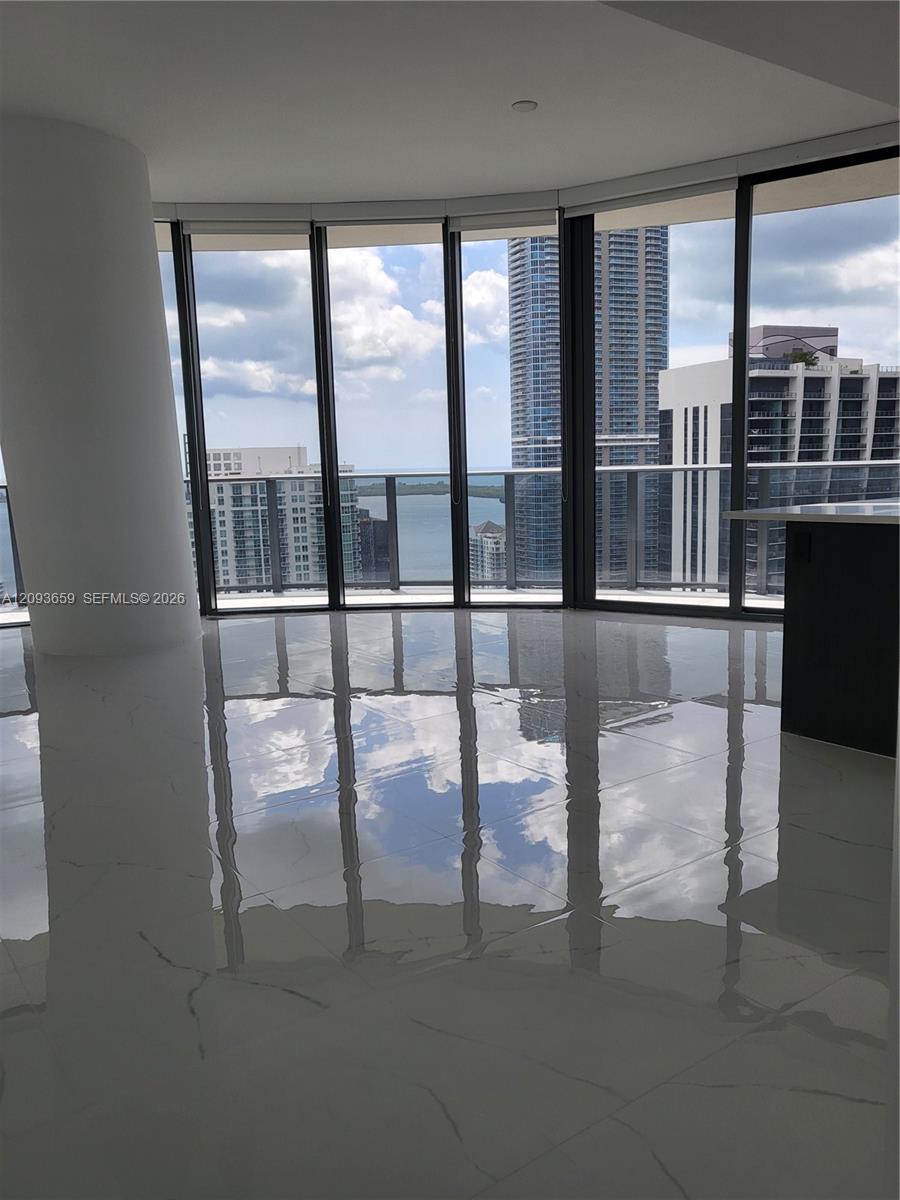
Brickell Heights in Miami's Brickell area consists of a pair of buildings rising 48 stories into the city skyline, a project being overseen by South Florida's Related Group with the firm of Arquitectonica as its designer. Besides featuring 690 Miami condos for sale, a major feature of Brickell Heights is the 25,000+ square foot fitness center by Equinox and the mural by artist Fabian Burgos that manages to give the parking garage a little more aesthetic flash.

In addition to the Equinox fitness center, you'll also find a swimming pool on the rooftop of the Brickell Heights condo. This complements the building's other amenities like the kids club, the pair of entertainment rooms and the landscaped pool deck. Floor to ceiling windows, wraparound terraces and twelve foot ceilings are some of the residential features available in the units available with one, two or three bedrooms.

Brickell Heights is very close to the Miami River, making it ideal if you're looking to perhaps enjoy a hearty jog or just want to enjoy pleasant surroundings. There is also a Metrorail station which provides access to several areas throughout the Miami area without having to drive. Across the river to the north is the downtown area, home to attractions like Bayfront Park, American Airlines Arena and Bayside Marketplace.

  • Residents-only high-performance fitness studio
  • Residents-only rooftop pool with breathtaking views of Biscayne Bay and the Miami skyline
  • Landscaped pool deck located on the 8th floor with three pools, including a lap pool
  • Elegantly appointed screening room available for private film screenings
  • Two entertainment rooms available for private, social and business events
  • Kids’ club room dedicated to children’s activities
  • On-demand concierge service with 24/7 multilingual staff, 24/7 security, and receiving desk for mail and other deliveries
  • Assigned parking in secure 8-story garage; 24-hour valet parking available or self-park
  • High-speed internet access in all amenity areas

EQUINOX Fitness

  • 30,000 square foot state-of-the-art Equinox fitness club and spa and 3,000 square foot SoulCycle studio (memberships included to Brickell Heights residents through condominium association dues)
  • Personal treatments and services to meet individual health needs (provided on a fee basis)
  • Separate juice bar and nutritious snacks and light meals on premises
  • Expertly designed floor plans emphasize spacious interiors and breathtaking views
  • Residences delivered decorator-ready
  • Floor-to-ceiling tinted glass walls in most rooms
  • Elegant foyers in select residences
  • Spacious terraces with glass and aluminum railings are directly accessible from living areas and bedrooms of every residence via floor-to-ceiling sliding glass doors
  • Wrap-around terraces in all corner residences
  • Nine foot high smooth-finish ceilings in living areas of most residences
  • Twelve foot ceilings in select penthouse residences
  • High-efficiency central air conditioning and heating systems
  • Pre-wired for high-speed communications; multiple telephone lines; pre-wired for cable

1 Bedroom

Unit Price Bed/Baths Interior Space $sf/$mΒ² MLS Number
3405 $640,000 1 / 2 852sf / 79mΒ² $751sf / $8,086mΒ² A12083723
3302 $609,999 1 / 2 792sf / 74mΒ² $770sf / $8,291mΒ² A12085217
1205 $607,000 1 / 2 852sf / 79mΒ² $712sf / $7,669mΒ² A11946471
1504 $599,999 1 / 2 843sf / 78mΒ² $712sf / $7,661mΒ² A11916664
2004 $599,000 1 / 2 843sf / 78mΒ² $711sf / $7,649mΒ² A11994879
2204 $589,000 1 / 2 843sf / 78mΒ² $699sf / $7,521mΒ² A11961039
1002 $589,000 1 / 2 880sf / 82mΒ² $669sf / $7,205mΒ² A12087739
1104 $585,000 1 / 2 843sf / 78mΒ² $694sf / $7,470mΒ² A12014224
3009 $577,000 1 / 1 / 1 738sf / 69mΒ² $782sf / $8,416mΒ² A11895684
2709 $575,000 1 / 1 / 1 738sf / 69mΒ² $779sf / $8,387mΒ² A11813149
1604 $545,000 1 / 2 843sf / 78mΒ² $647sf / $6,959mΒ² A12012238
1004 $495,000 1 / 1 742sf / 69mΒ² $667sf / $7,181mΒ² A11952557
$451,000 1 / 1 / 1 620sf / 58mΒ² $727sf / $7,830mΒ² F10535560
3807 $439,000 1 / 1 620sf / 58mΒ² $708sf / $7,622mΒ² A11961505
1407 $420,000 1 / 1 620sf / 58mΒ² $677sf / $7,292mΒ² A12033599

2 Bedroom

Unit Price Bed/Baths Interior Space $sf/$mΒ² MLS Number
2103 $935,000 2 / 2 / 1 1121sf / 104mΒ² $834sf / $8,978mΒ² A12080894
1503 $925,000 2 / 2 / 1 1121sf / 104mΒ² $825sf / $8,882mΒ² A12070479
2501 $895,000 2 / 2 1042sf / 97mΒ² $859sf / $9,246mΒ² A12059560
1701 $890,000 2 / 2 1042sf / 97mΒ² $854sf / $9,194mΒ² A12012917
1806 $890,000 2 / 2 1048sf / 97mΒ² $849sf / $9,141mΒ² A11953932
1201 $886,000 2 / 2 1042sf / 97mΒ² $850sf / $9,153mΒ² A12069223
1706 $885,000 2 / 2 1048sf / 97mΒ² $844sf / $9,090mΒ² A12076553
1506 $859,000 2 / 2 1048sf / 97mΒ² $820sf / $8,823mΒ² A12028899
1606 $839,000 2 / 2 1048sf / 97mΒ² $801sf / $8,618mΒ² A12085210
1106 $838,000 2 / 2 1048sf / 97mΒ² $800sf / $8,607mΒ² A12075713
1405 $579,900 2 / 2 852sf / 79mΒ² $681sf / $7,327mΒ² A11984066

3 Bedroom

Unit Price Bed/Baths Interior Space $sf/$mΒ² MLS Number
4303 $1,300,000 3 / 3 1447sf / 134mΒ² $898sf / $9,671mΒ² A12093659

1 Bedroom

Unit Price Bed/Baths Interior Space $sf/$mΒ² MLS Number
3909
$5,000 1 / 1 / 1 738sf / 69m² $7sf / $73m²
2102
$4,140 1 / 2 792sf / 74m² $5sf / $56m²
1202
$4,050 1 / 2 792sf / 74m² $5sf / $55m²
3105
$3,950 1 / 2 852sf / 79m² $5sf / $50m²

$3,900 1 / 2 852sf / 79m² $5sf / $49m²
3204
$3,850 1 / 2 843sf / 78m² $5sf / $49m²
2504
$3,850 1 / 2 843sf / 78m² $5sf / $49m²
1002
$3,800 1 / 2 880sf / 82m² $4sf / $46m²
2809
$3,500 1 / 1 / 1 738sf / 69m² $5sf / $51m²
1109
$3,500 1 / 1 / 1 738sf / 69m² $5sf / $51m²
1907
$3,300 1 / 1 N/A / N/A N/A / N/A
3807
$3,000 1 / 1 620sf / 58m² $5sf / $52m²

2 Bedroom

Unit Price Bed/Baths Interior Space $sf/$mΒ² MLS Number
3303
$6,600 2 / 2 1121sf / 104m² $6sf / $63m²
3703
$6,500 2 / 2 / 1 1121sf / 104m² $6sf / $62m²
2103
$6,000 2 / 2 / 1 1121sf / 104m² $5sf / $58m²
2306
$5,750 2 / 2 1048sf / 97m² $5sf / $59m²
3501
$5,495 2 / 2 1042sf / 97m² $5sf / $57m²

4 Bedroom

Unit Price Bed/Baths Interior Space $sf/$mΒ² MLS Number
4906
$12,950 4 / 4 / 1 2324sf / 216m² $6sf / $60m²

Property Location

