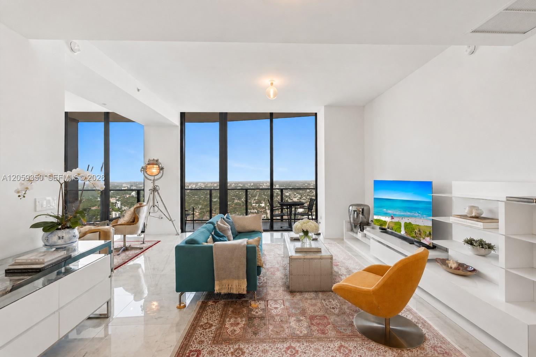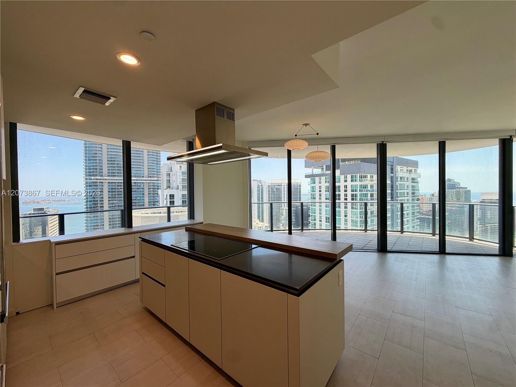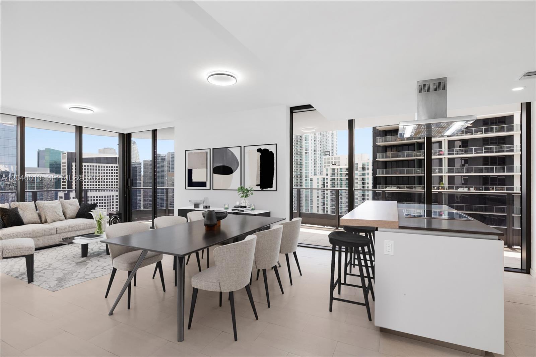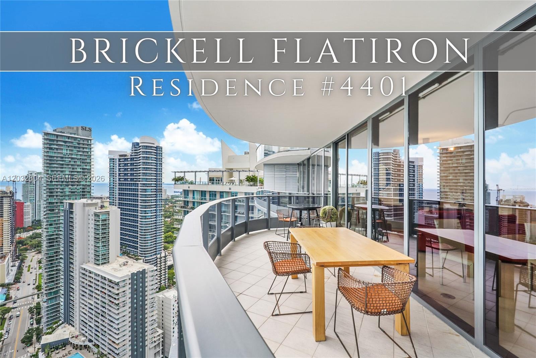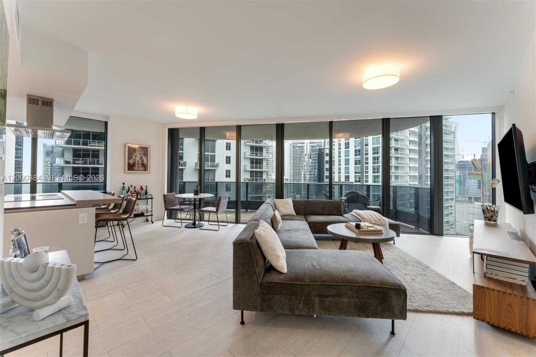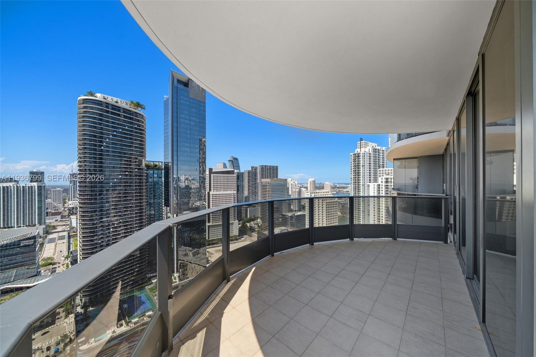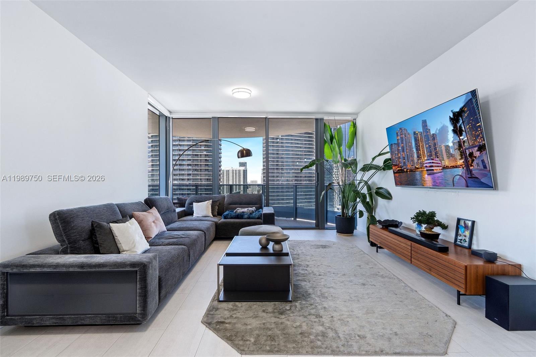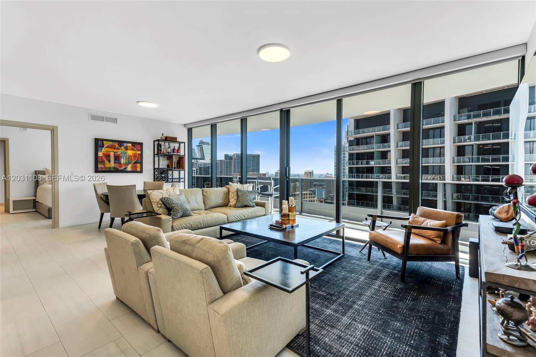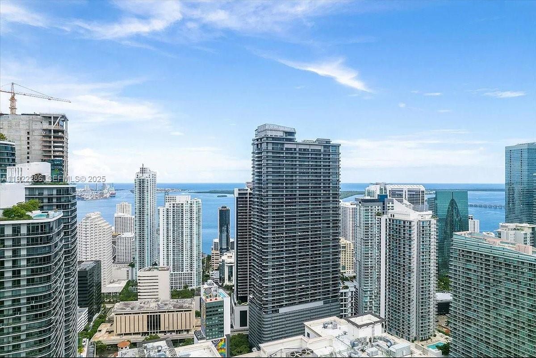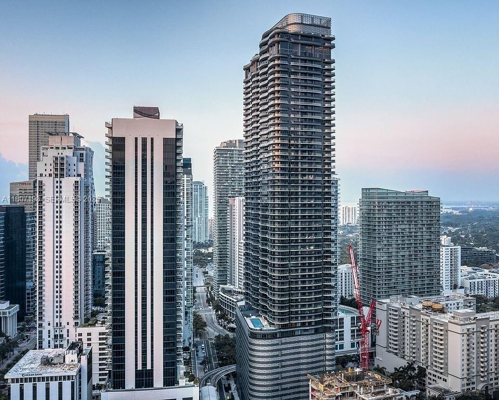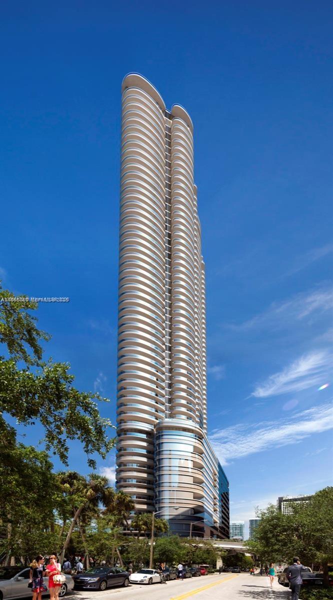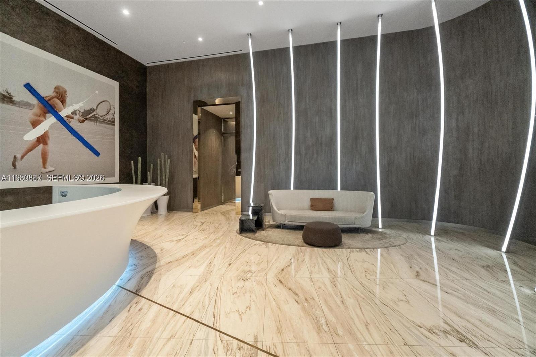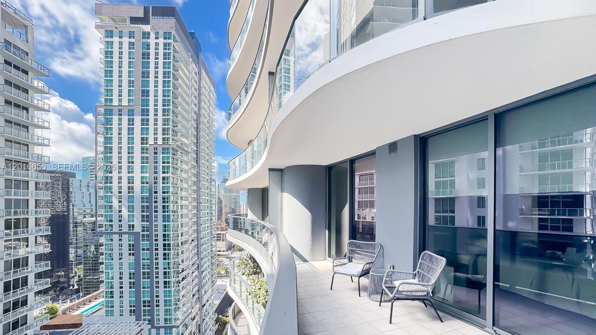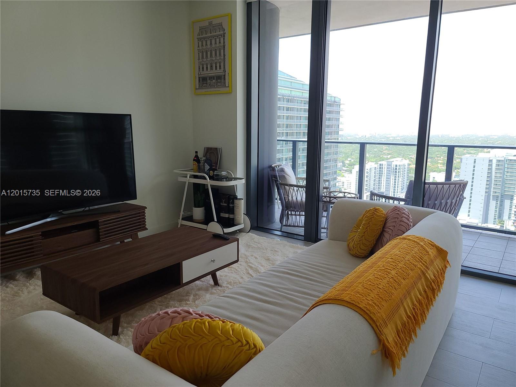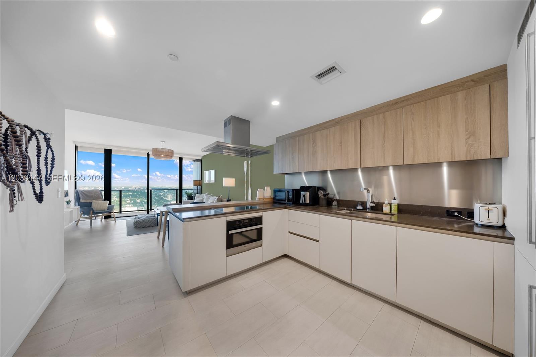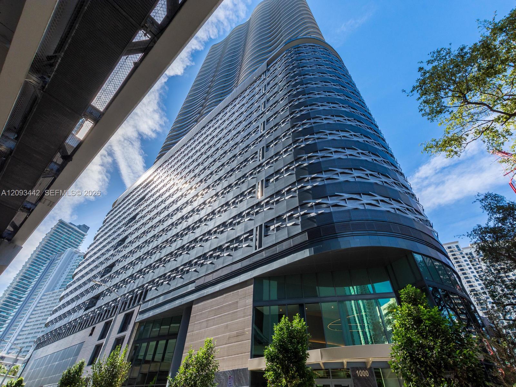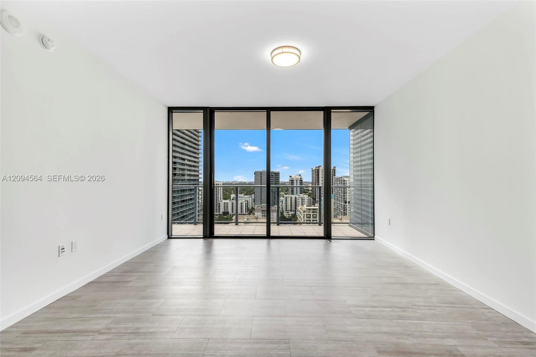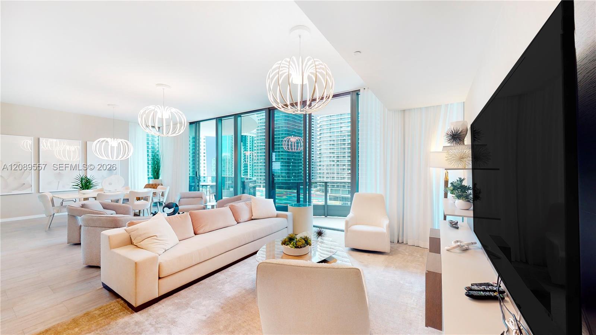
The Brickell Flatiron condo in Miami rises 65 stories into the Miami skyline. You'll find more than 350 Miami condos for sale within this building that bears a strong resemblance to New York's historic Flatiron Building in Manhattan.

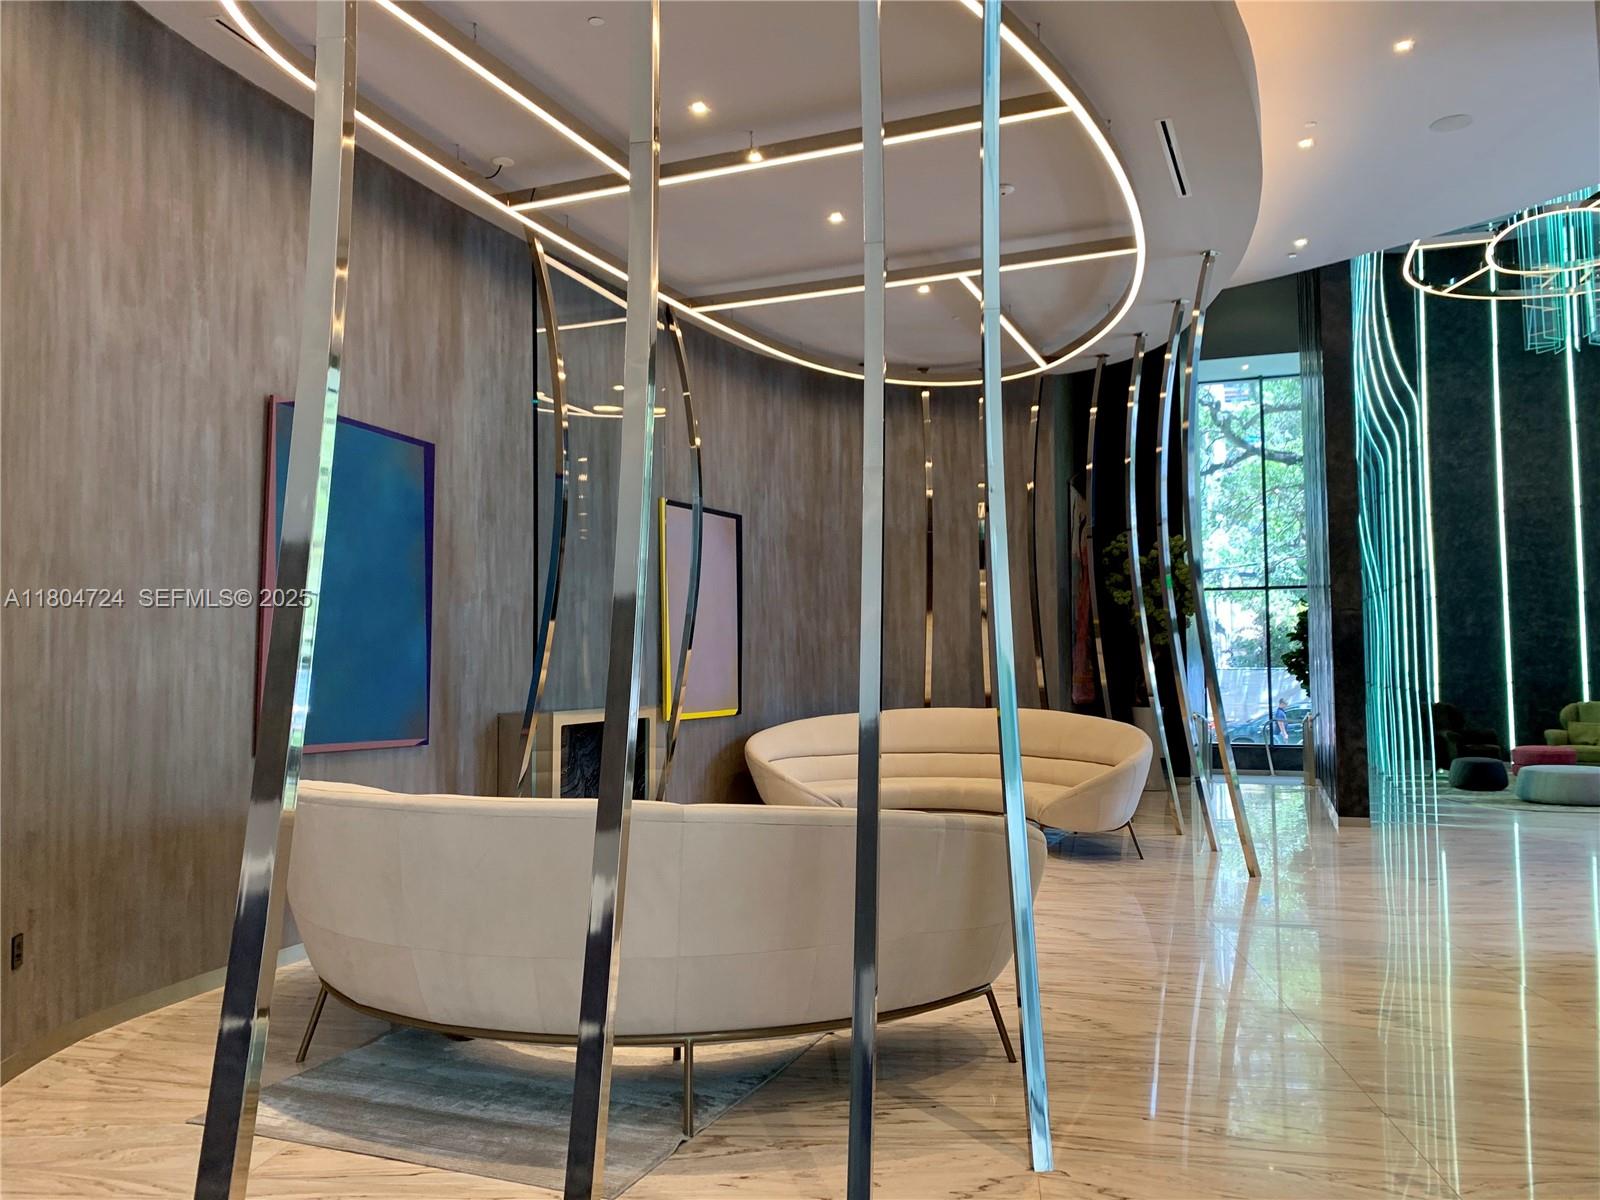
Keep the body and mind in good shape by using the Brickell Flatiron spa and its various services. Unwind by the pool or visit the eighteenth floor where you'll discover another pool designed for swimming laps in addition to play areas for children, a business center, conference rooms and much more. Italian influences in the bathrooms and kitchens, stainless steel appliances and wide balconies are some of the residential features within the residences. The Brickell Flatiron Link is a cutting edge feature where residents of the building can receive a variety of services from the comfort of their condo home just by pressing a few buttons.

At Mary Brickell Village there is a tremendous amount of dining and shopping and there is also a Publix Supermarket so you can purchase whatever groceries you might need while remaining near your Brickell Flatiron condo residence. Downtown Miami has a wealth of sights and if you head over to Coconut Grove or Coral Gables the options only increase further.

64TH FLOOR ROOFTOP POOL, SPA & FITNESS CENTER

  • The rooftop spa is a unique concept combining therapeutic services with a host of offerings, including private steam, sauna and locker facilities. Our fitness center will exceed your every expectation, with high-tech cardiovascular and weight-training facilities, pilates, yoga and an aerobics studio
  • 64 floors above the Brickell skyline, the rooftop pool deck boasts sweeping, 360° unobstructed water and city views. The plush day beds and chaises are the perfect retreat to relax and soak up the sunshine, while cabanas are available for those seeking an escape from the sun
  • Retreat to your urban sky sanctuary, dedicated to helping our residents achieve inner and outer well-being, overlooking Biscayne Bay and all of Downtown Miami
  • Wi-Fi available throughout entire building including outdoor amenities areas
  • Fiber optic building backbone providing high-speed internet access
  • Electronic Access controlled building entry points
  • “Brickell Flatiron Link”: An integrated digital concierge service available to all residence
  • Cellular antenna system improving mobile service coverage throughout the building
  • 24-7 video surveillance and digital recording of building entry points and common areas provides additional residential security

SPECIAL CONVENIENCES

  • 24-hour valet
  • Designated self-parking within fully covered garage
  • Additional bicycle storage
  • Six super-high speed elevators with destination control, plus separate dedicated service elevator
  • Secure individual-residence storage spaces
  • Electric vehicle charging stations

18TH FLOOR AMENITIES LEVEL

  • A second pool is located on the 18th floor designed specifically for lap swimming
  • State-of-the-art business center and conference rooms
  • Children’s play area and game room
  • Exclusive residents-only movie theater
  • Private event space and recreation room

THE GROUNDS AT BRICKELL FLATIRON

  • Flatiron Park Café with indoor/outdoor seating
  • Pet-friendly building with a dog walk
  • Upscale retail and restaurant environments

KITCHEN

  • Italian made, custom designed and fully accessorized Snaidero kitchen cabinetry with stainless steel back splash and stone counter tops
  • Interior cabinetry and kitchen counter LED lighting
  • Miele stainless steel electric oven and microwave
  • Miele electric cook top with custom designed stainless steel exhaust hood
  • Fully integrated refrigerator/freezer
  • Miele built-in dishwasher with multi-setting concealed control panel and clean air drying system
  • Double stainless steel sink with polished chrome fixtures made in Italy

MASTER BATH

  • Italian manufactured and custom designed Milldue suspended cabinetry
  • Honed–finished, imported Italian marble floor, base, and accent walls made in Italy
  • Italian custom designed double sinks
  • Chrome-finished Zucchetti faucets and fixtures with thermostatic valves in tub and shower made in Italy
  • Back-lit wall mirror above cabinet with dual side custom designed sconces
  • Custom designed under mount oversized tub with LED lights
  • Duravit white high-gloss ceramic toilet with soft close lid

POWDER ROOM

  • Italian manufactured and custom designed Milldue suspended cabinetry in terracotta finish
  • Honed–finished, imported Italian marble floor and base
  • Zucchetti faucets and fixtures in chrome finish
  • Duravit white high-gloss ceramic toilet with soft close lid
  • Lighted wall mirror designed and made in Italy

SECONDARY BATHROOM

  • Italian manufactured and custom designed Milldue suspended cabinetry
  • Imported Italian floor and base
  • Chrome-finished Zucchetti faucets and fixtures made in Italy
  • Duravit white high-gloss ceramic toilet with soft close lid
  • Lighted wall mirror designed and made in Italy

LAUNDRY

  • Bosch front-loading washer with multi-cycle settings
  • Bosch front-loading multi-cycle dryer with anti-vibration, noise suppression technology

CEILING

  • Floor-to-ceiling height: 10’ in penthouse residences & 9’ in tower residences
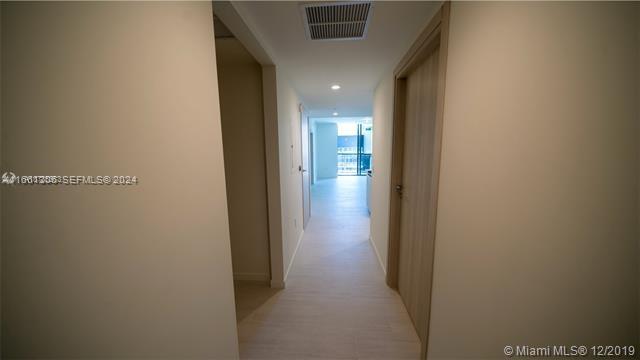
  • Recessed down lights in kitchen, bathrooms & hallways
  • Smooth, finished ceilings with two coats of white paint

WALLS

  • Insulation for enhanced sound proofing between units
  • 5/8” drywall taped, sanded and painted
  • Water resistant drywall in bathrooms and behind all marble wall locations

DOORS AND HARDWARE

  • Custom doors made in Italy
  • 8’ penthouse & 7’ in tower residences
  • Italian designed and manufactured hardware & handles in polished chrome

TERRACES & GLASS SYSTEM

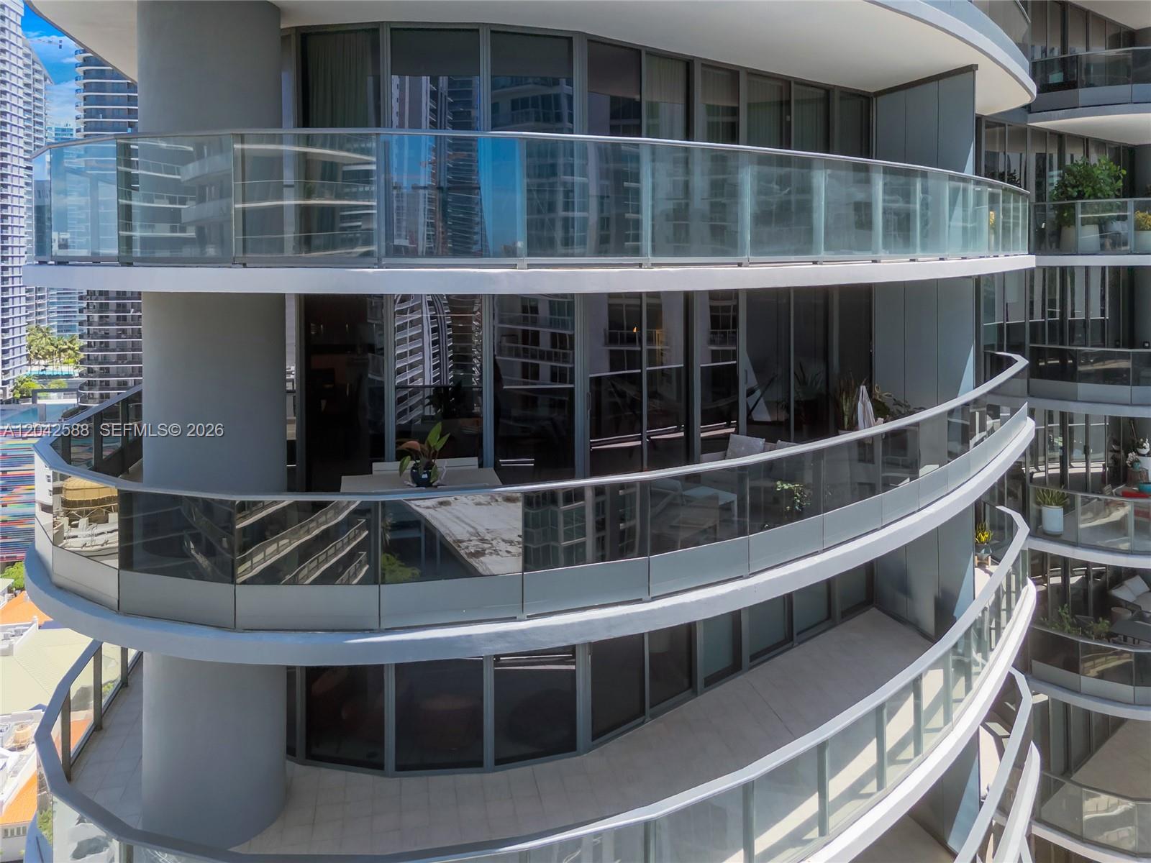
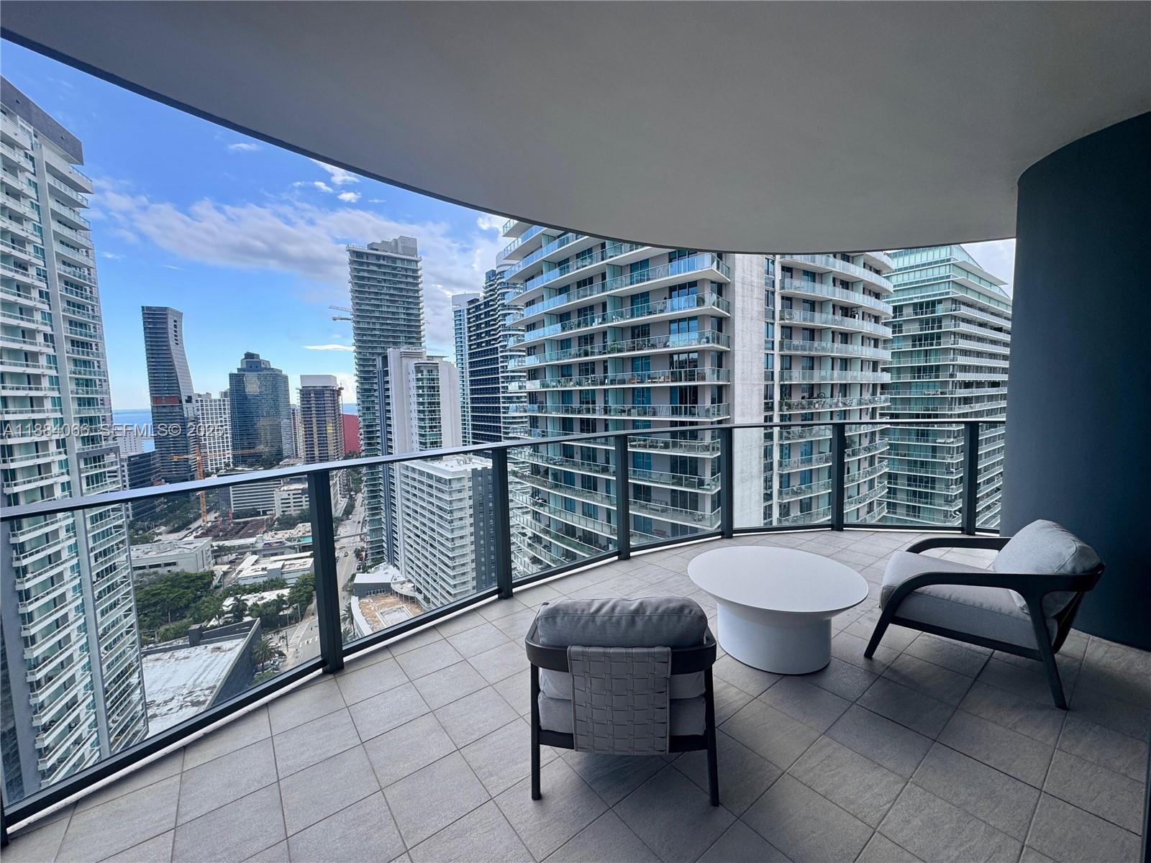
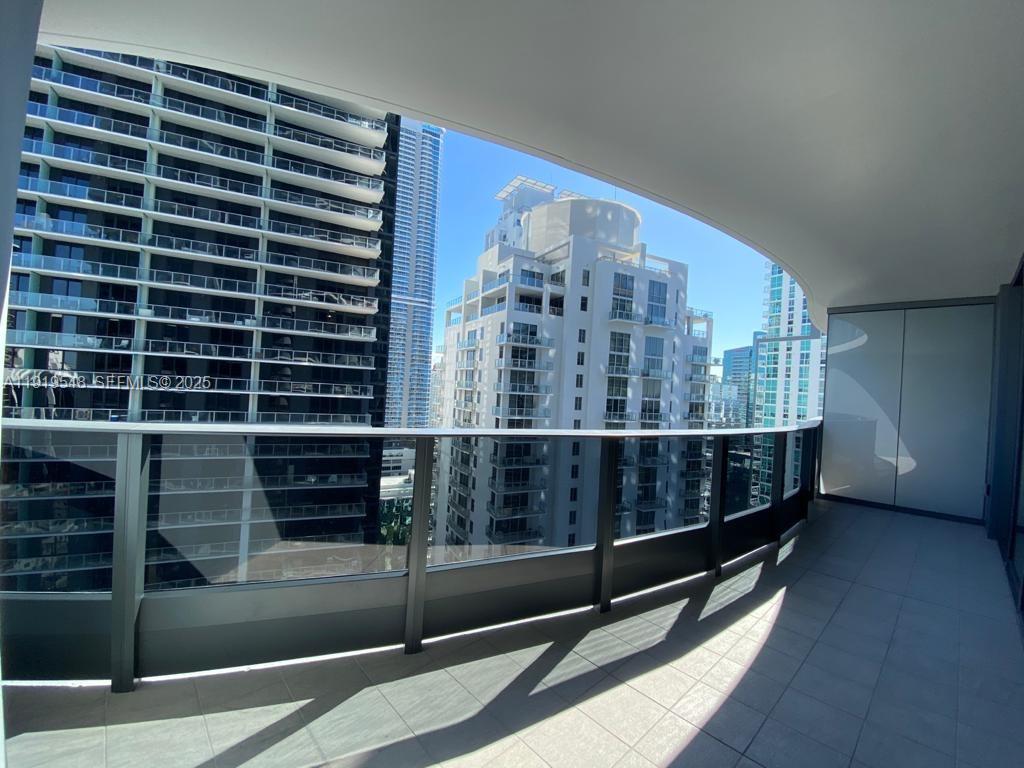
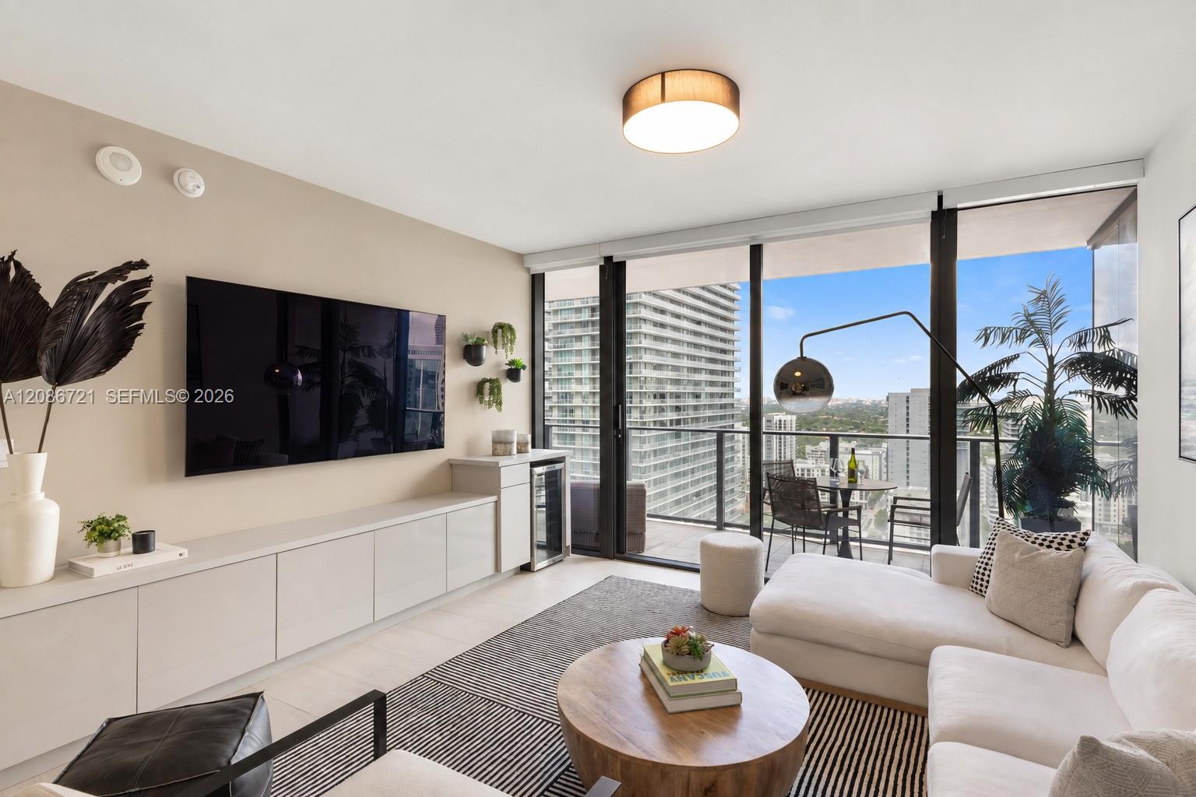
  • Wide elliptical balconies, finished with Italian porcelain tile flooring by Casalgrande Padana
  • Energy efficient, impact resistant floor-to-ceiling windows and sliding glass doors, built to meet the latest hurricane safety requirements
  • Glass balcony railing

TECHNOLOGY SYSTEMS

  • Brickell Flatiron Link (BFL): An integrated amenities solution enabling interactive communication with building amenities and services via tablet, PC or Smartphone
  • Fiber-to-the-home (FTTH) technology provides each unit with gigabit capable internet access
  • Structured media panel pre-wired for HD cable television, telephone system and computer network
  • HDTV and cable television outlets in kitchen, living and sleeping areas
  • Private wireless network provided to each residence
  • Keyless residential entry via smart lock system

1 Bedroom

Unit Price Bed/Baths Interior Space $sf/$mΒ² MLS Number
3211 $1,250,000 1 / 1 / 1 826sf / 77mΒ² $1,513sf / $16,290mΒ² A11922286
3207 $1,200,000 1 / 2 1037sf / 96mΒ² $1,157sf / $12,456mΒ² A11919548
1805 $1,175,000 1 / 2 1019sf / 95mΒ² $1,153sf / $12,412mΒ² A11804724
4905 $1,149,000 1 / 2 1022sf / 95mΒ² $1,124sf / $12,102mΒ² A11661206
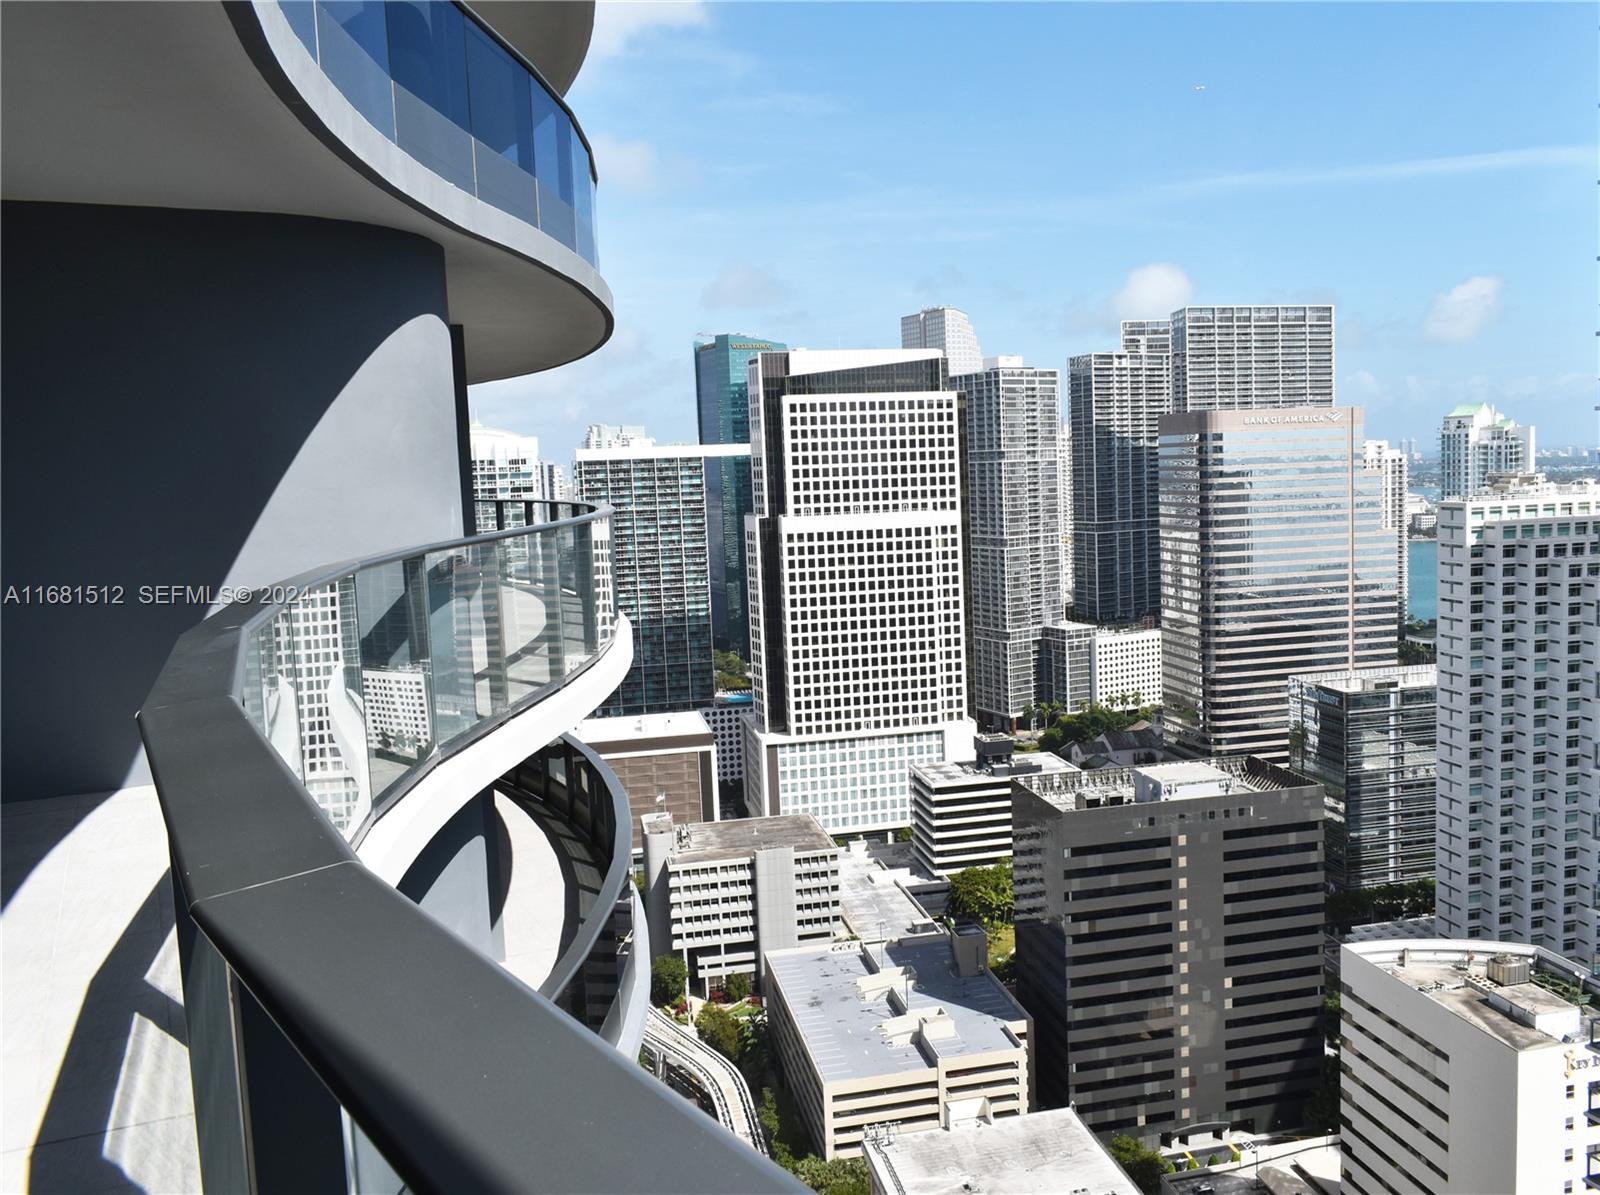
3307 $1,120,000 1 / 2 1037sf / 96mΒ² $1,080sf / $11,626mΒ² A11681512
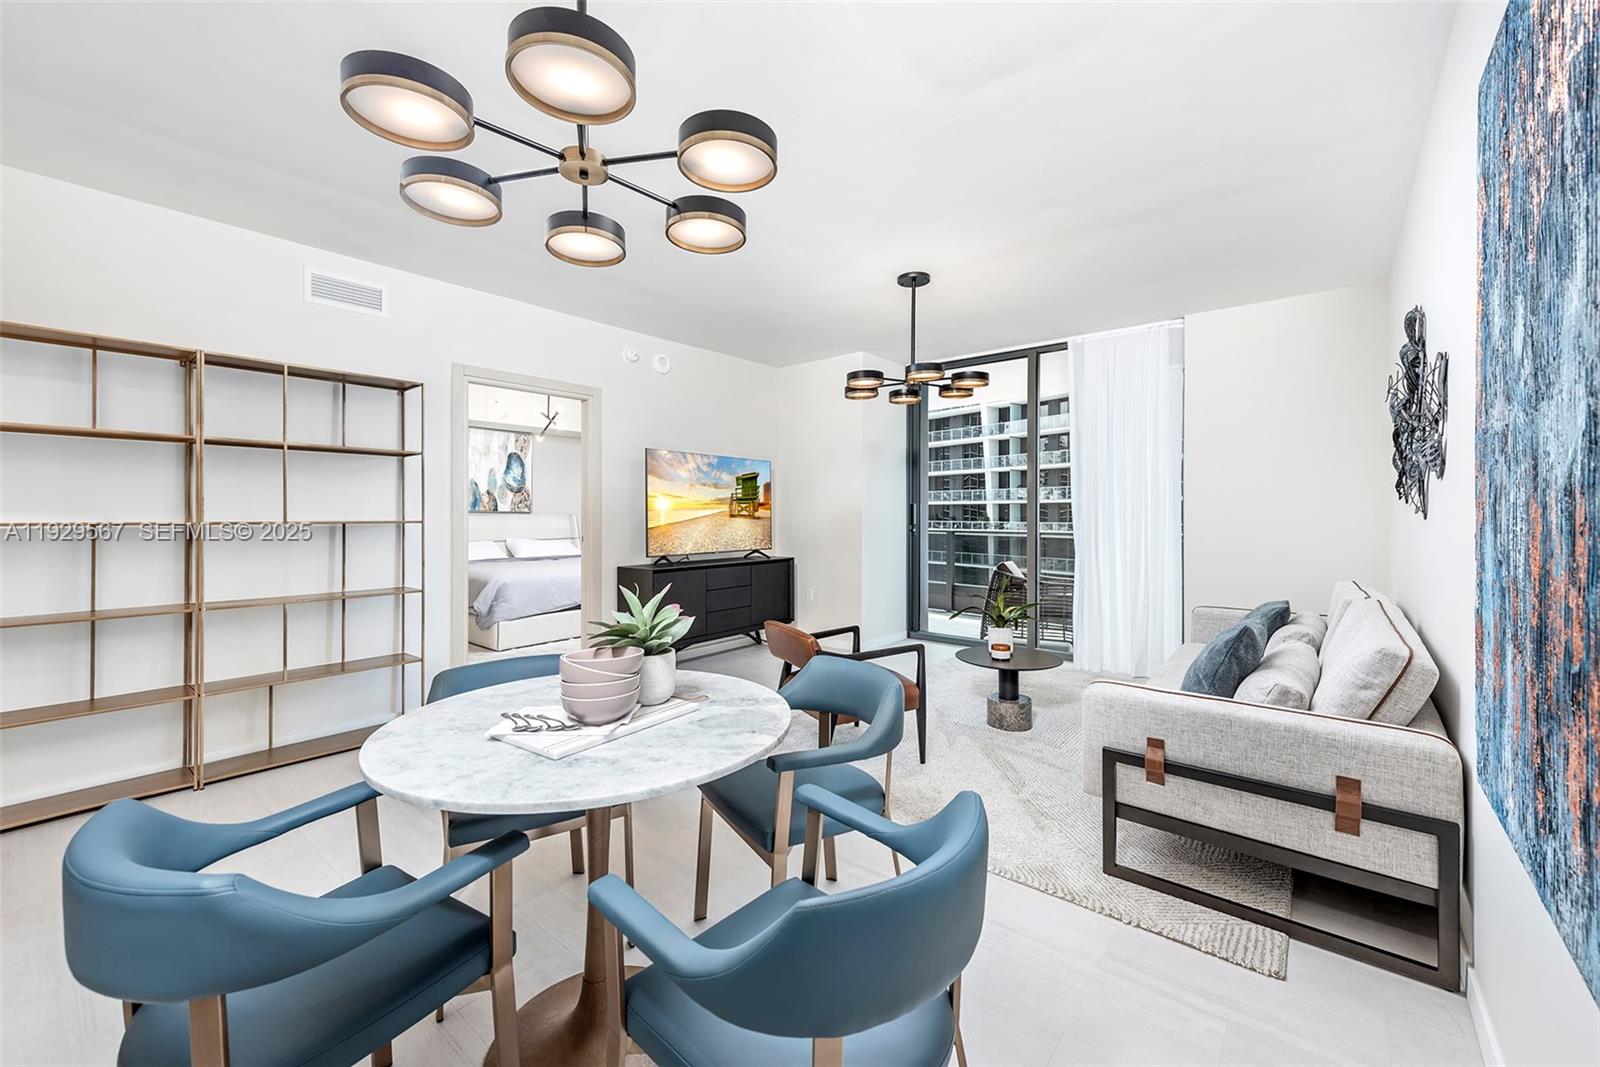
4005 $1,050,000 1 / 2 1022sf / 95mΒ² $1,027sf / $11,059mΒ² A11929567
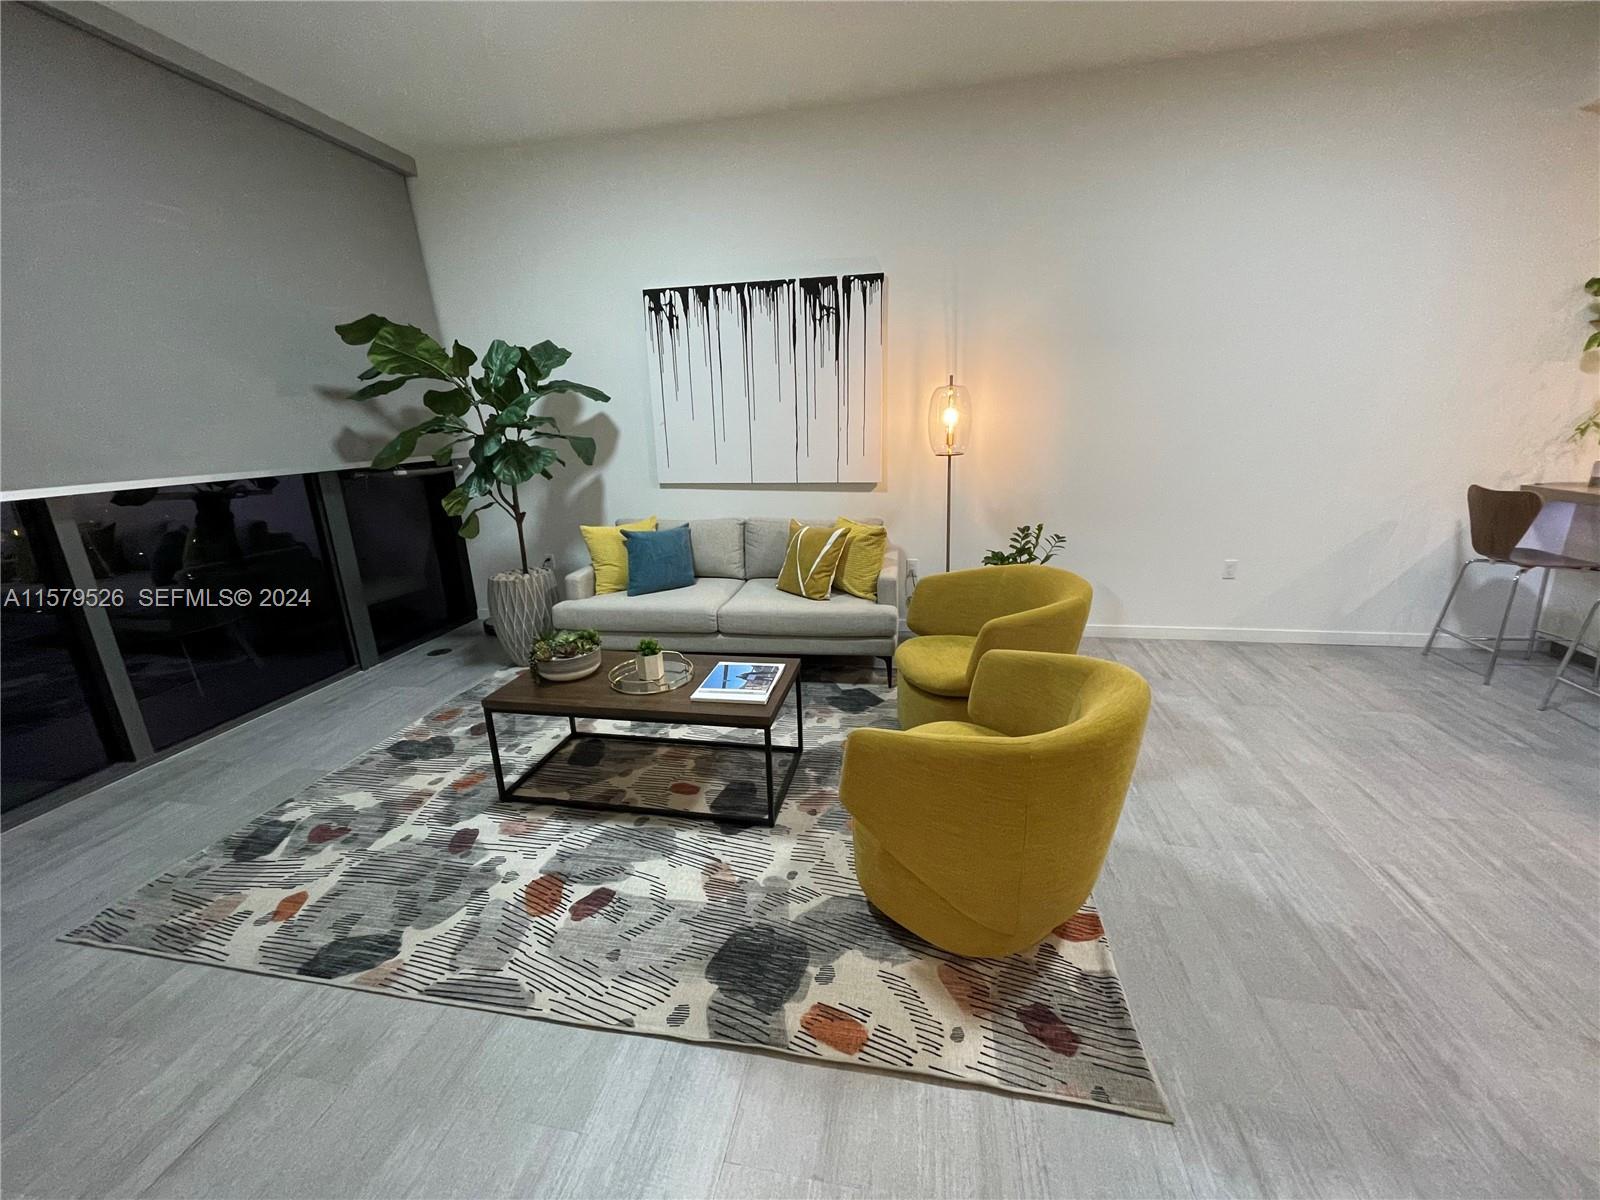
1811 $910,000 1 / 1 / 1 823sf / 76mΒ² $1,106sf / $11,902mΒ² A11579526
2705 $875,000 1 / 2 1022sf / 95mΒ² $856sf / $9,216mΒ² A11807198
3010 $825,000 1 / 1 / 1 839sf / 78mΒ² $983sf / $10,585mΒ² A11865080
3310 $814,000 1 / 1 / 1 839sf / 78mΒ² $970sf / $10,444mΒ² A11980847
2603 $810,000 1 / 1 / 1 829sf / 77mΒ² $977sf / $10,518mΒ² A12016650
3510 $795,000 1 / 1 / 1 839sf / 78mΒ² $948sf / $10,200mΒ² A12015735
4704 $739,000 1 / 1 665sf / 62mΒ² $1,111sf / $11,962mΒ² A12039447
4104 $735,000 1 / 1 665sf / 62mΒ² $1,105sf / $11,897mΒ² A12093442
1906 $720,000 1 / 1 / 1 823sf / 76mΒ² $875sf / $9,417mΒ² A12002467
2704 $645,000 1 / 1 665sf / 62mΒ² $970sf / $10,441mΒ² A12086721
2304 $628,000 1 / 1 665sf / 62mΒ² $944sf / $10,165mΒ² A12094564

2 Bedroom

Unit Price Bed/Baths Interior Space $sf/$mΒ² MLS Number
PH6106 $2,100,000 2 / 2 / 1 1250sf / 116mΒ² $1,680sf / $18,084mΒ² A12059350
4301 $1,650,000 2 / 2 / 1 1286sf / 119mΒ² $1,283sf / $13,811mΒ² A12073867
4015 $1,599,000 2 / 2 / 1 1334sf / 124mΒ² $1,199sf / $12,903mΒ² A12046019
4401 $1,580,000 2 / 2 / 1 1286sf / 119mΒ² $1,229sf / $13,225mΒ² A12032804
2401 $1,550,000 2 / 2 / 1 1286sf / 119mΒ² $1,205sf / $12,974mΒ² A12090384
4212 $1,425,000 2 / 2 / 1 1356sf / 126mΒ² $1,051sf / $11,312mΒ² A11936799
2812 $1,410,000 2 / 2 / 1 1356sf / 126mΒ² $1,040sf / $11,193mΒ² A11989750
4609 $1,349,000 2 / 2 / 1 1236sf / 115mΒ² $1,091sf / $11,748mΒ² A12031108

3 Bedroom

Unit Price Bed/Baths Interior Space $sf/$mΒ² MLS Number
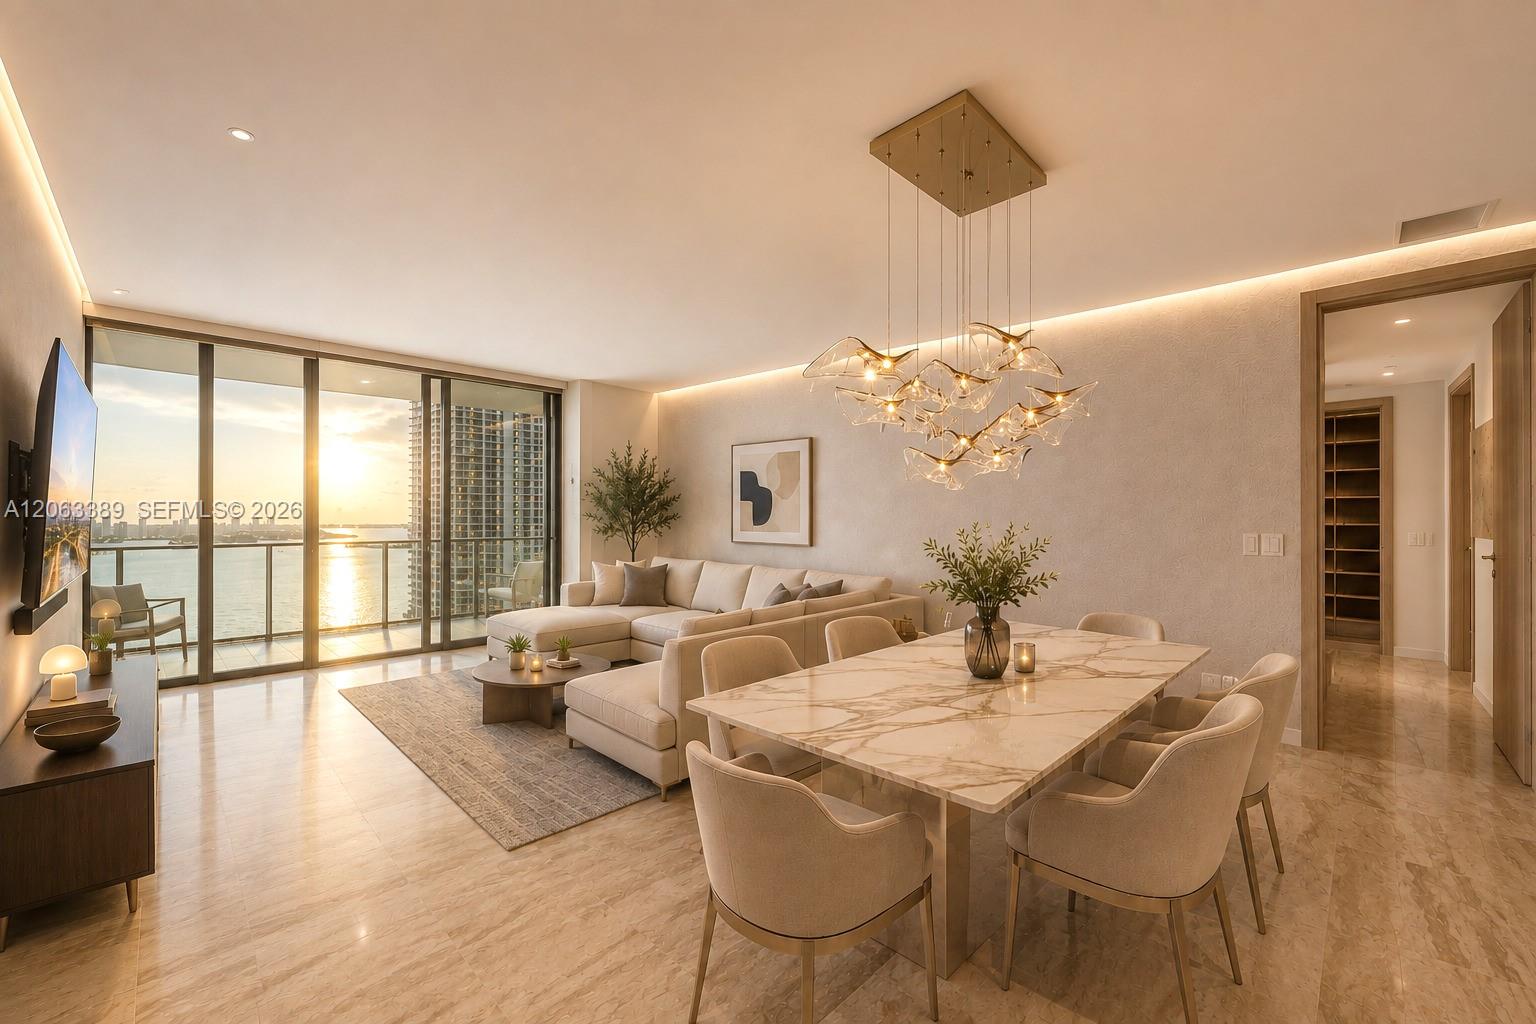
PH5503 $2,950,000 3 / 4 / 1 2076sf / 193mΒ² $1,421sf / $15,296mΒ² A12063389
PH5103 $2,770,000 3 / 3 / 1 2076sf / 193mΒ² $1,334sf / $14,363mΒ² A12083007
2402 $2,690,000 3 / 3 / 1 1909sf / 177mΒ² $1,409sf / $15,168mΒ² A12042588
3302 $2,650,000 3 / 3 / 1 1909sf / 177mΒ² $1,388sf / $14,943mΒ² A11884066
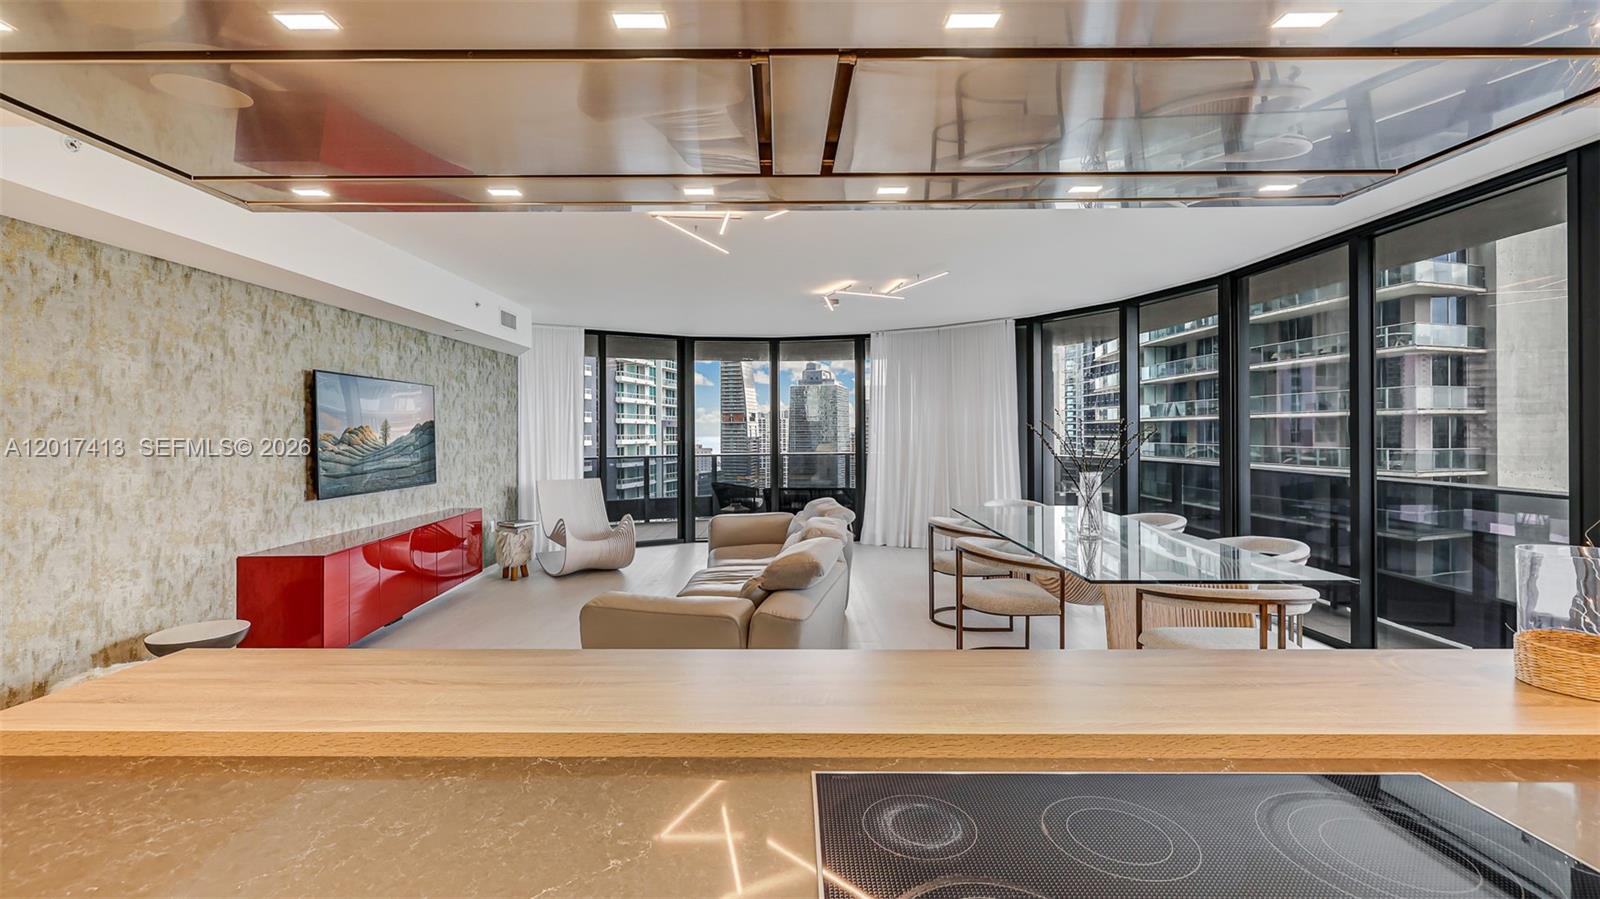
3002 $2,450,000 3 / 3 / 1 1909sf / 177mΒ² $1,283sf / $13,815mΒ² A12017413

4 Bedroom

Unit Price Bed/Baths Interior Space $sf/$mΒ² MLS Number
1812 $3,379,000 4 / 4 / 1 N/A / N/A N/A / N/A A12089557

1 Bedroom

Unit Price Bed/Baths Interior Space $sf/$mΒ² MLS Number
3105
$6,200 1 / 2 1022sf / 95m² $6sf / $65m²
3807
$6,000 1 / 2 1107sf / 103m² $5sf / $58m²
3803
$5,700 1 / 1 / 1 829sf / 77m² $7sf / $74m²
3211
$5,500 1 / 1 / 1 826sf / 77m² $7sf / $72m²
2610
$5,100 1 / 1 / 1 839sf / 78m² $6sf / $65m²
2110
$5,000 1 / 1 / 1 839sf / 78m² $6sf / $64m²
3410
$4,950 1 / 1 / 1 839sf / 78m² $6sf / $64m²
2106
$4,950 1 / 1 / 1 898sf / 83m² $6sf / $59m²
2406
$4,850 1 / 1 / 1 823sf / 76m² $6sf / $63m²
2014
$4,750 1 / 1 / 1 870sf / 81m² $5sf / $59m²
4504
$4,700 1 / 1 665sf / 62m² $7sf / $76m²
2404
$4,500 1 / 1 N/A / N/A N/A / N/A
1904
$4,300 1 / 1 665sf / 62m² $6sf / $70m²

2 Bedroom

Unit Price Bed/Baths Interior Space $sf/$mΒ² MLS Number
2301
$8,990 2 / 2 / 1 1397sf / 130m² $6sf / $69m²
4015
$8,900 2 / 2 / 1 1334sf / 124m² $7sf / $72m²

$8,800 2 / 2 / 1 1286sf / 119m² $7sf / $74m²
3512
$8,500 2 / 2 / 1 1356sf / 126m² $6sf / $67m²
3112
$8,500 2 / 2 / 1 1356sf / 126m² $6sf / $67m²
2809
$7,700 2 / 2 / 1 1236sf / 115m² $6sf / $67m²
2715
$7,500 2 / 2 / 1 1446sf / 134m² $5sf / $56m²
4207
$7,500 2 / 2 1037sf / 96m² $7sf / $78m²

3 Bedroom

Unit Price Bed/Baths Interior Space $sf/$mΒ² MLS Number
PH5907
$17,000 3 / 3 / 1 1912sf / 178m² $9sf / $96m²
4502
$17,000 3 / 3 / 1 1909sf / 177m² $9sf / $96m²
3002
$15,500 3 / 3 / 1 1909sf / 177m² $8sf / $87m²
3402
$15,500 3 / 3 / 1 1909sf / 177m² $8sf / $87m²
PH5103
$14,500 3 / 3 / 1 2076sf / 193m² $7sf / $75m²
4506
$14,000 3 / 3 / 1 1685sf / 157m² $8sf / $89m²
PH5307
$14,000 3 / 3 / 1 1912sf / 178m² $7sf / $79m²
1902
$12,500 3 / 3 / 1 1909sf / 177m² $7sf / $70m²
4906
$12,000 3 / 3 / 1 1685sf / 157m² $7sf / $77m²

6 Bedroom

Unit Price Bed/Baths Interior Space $sf/$mΒ² MLS Number
UPH6202
$50,000 6 / 5 / 1 5173sf / 481m² $10sf / $104m²

Property Location